Save
Ask
Tour
Hide
Share
$699,000
New Listing

5108 BRITTANY DRIVE S 1008
ST PETERSBURG, FL 33715

For Sale|Condominium|Active
3
Beds
3
Total Baths
3
Full Baths
3,400
SqFt
$206
/SqFt
1969
Built
Subdivision:
BAYWAY ISLES POINT
County:
Pinellas

Due to the health concerns created by Coronavirus we are offering personal 1-1 online video walkthough tours where possible.
Call Now: 407-922-9767
Is this the listing for you? We can help make it yours.
407-922-9767
5108 BRITTANY DRIVE S 10085108 BRITTANY DRIVE S 10085108 BRITTANY DRIVE S 10085108 BRITTANY DRIVE S 1008
Save
Ask
Tour
Hide
Share

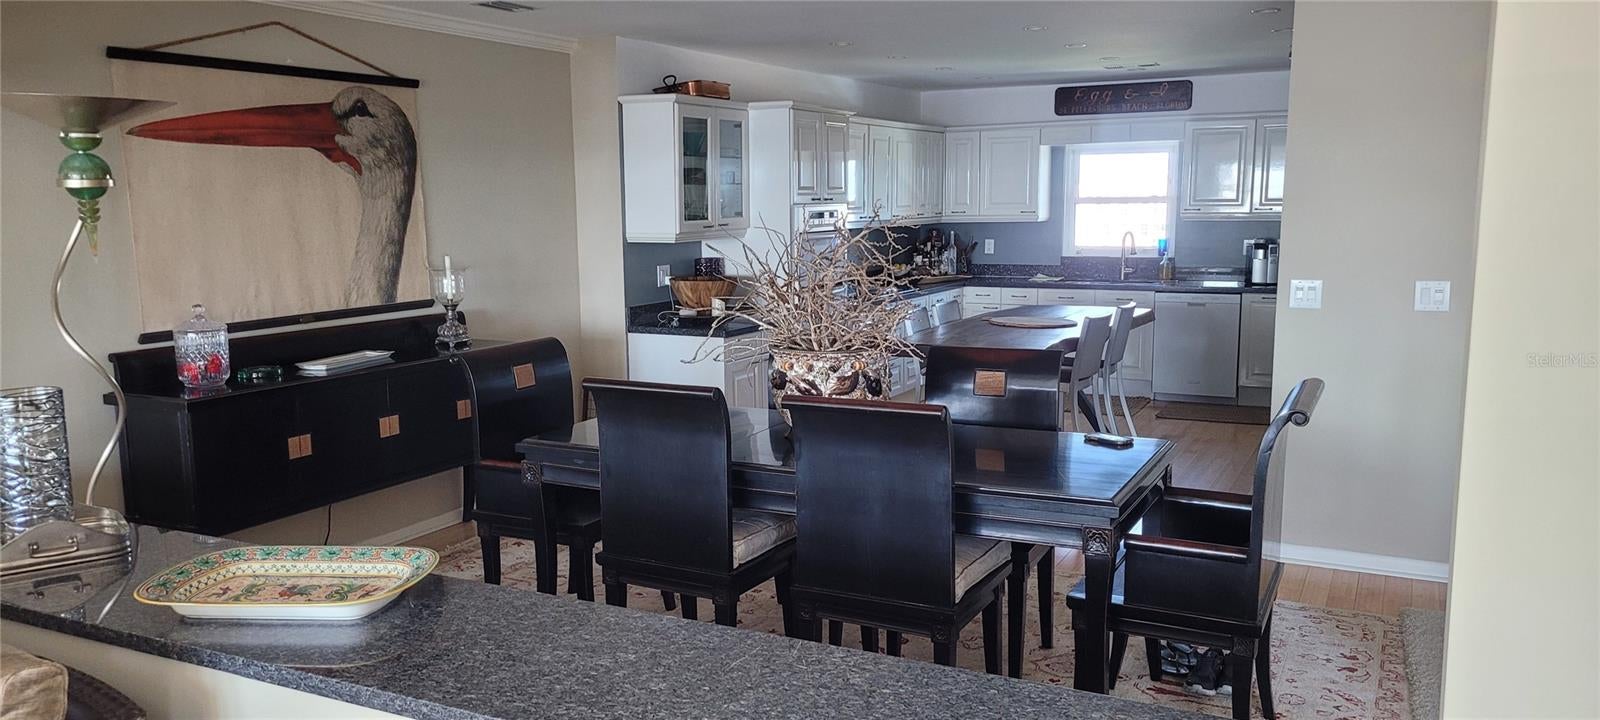
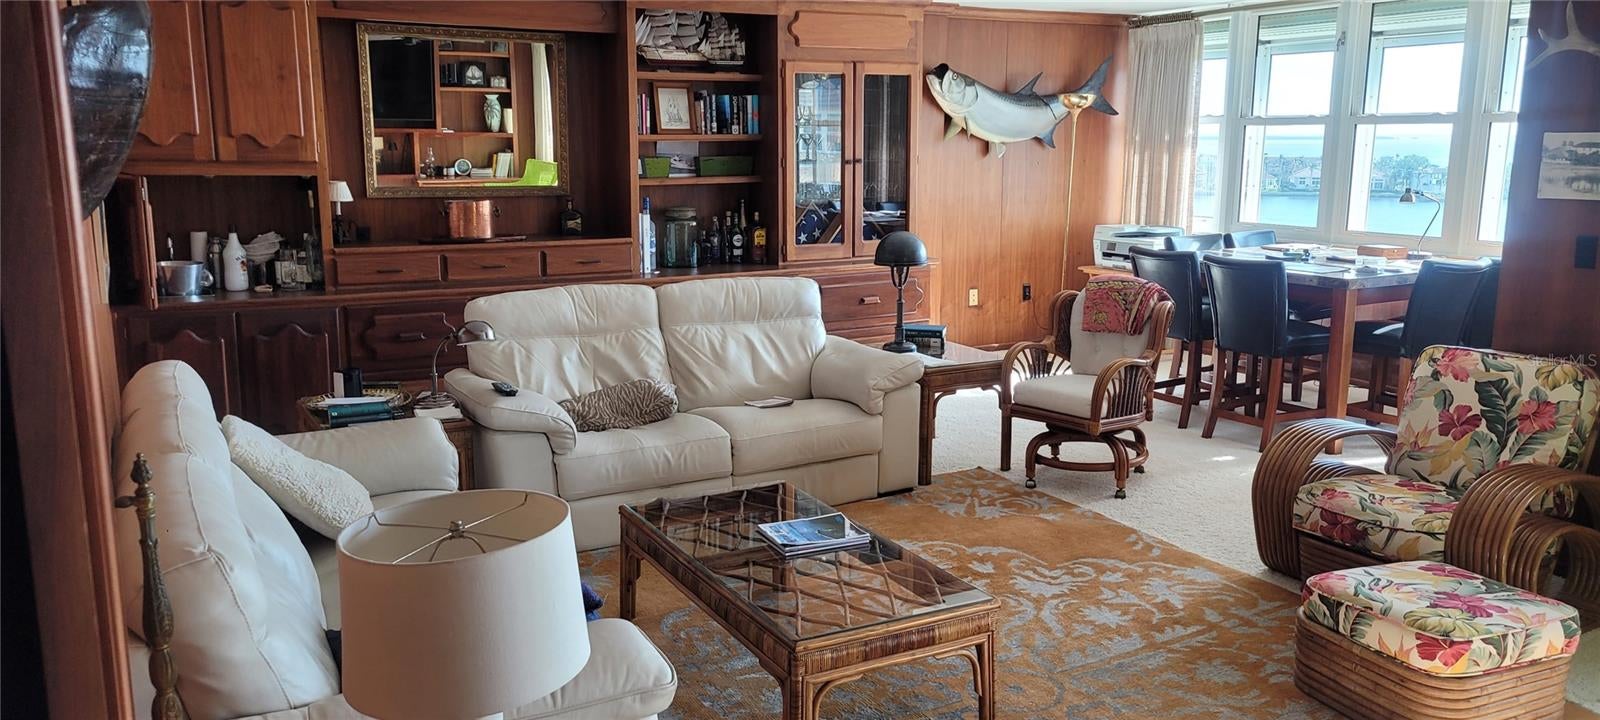
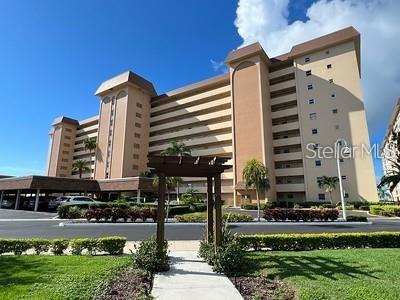
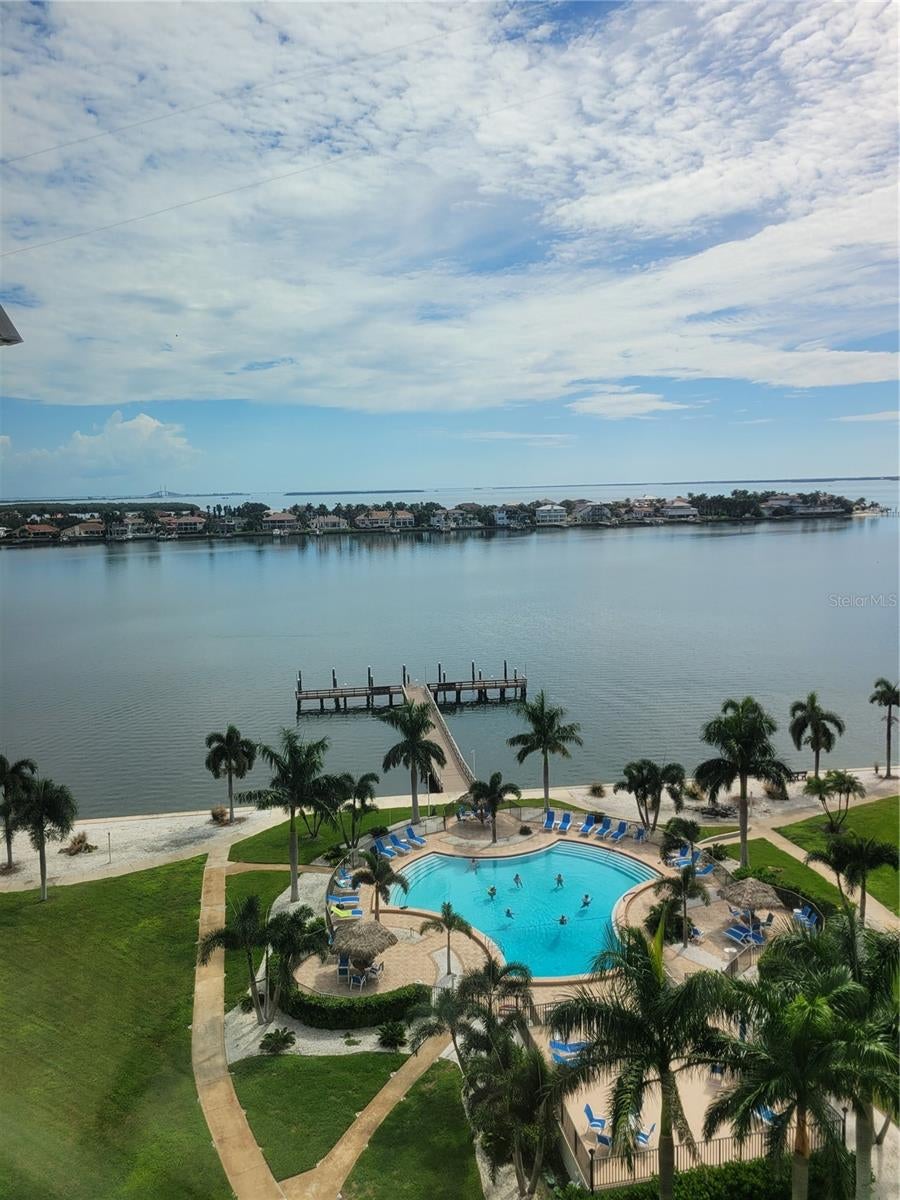
This is a 3/3, 3400 sq ft condo for those who want the space of a million dollar plus waterfront home, without the work for under $700k. This is a true one of a kind custom penthouse built by the developer for their personal use. This is not 2 units pieced together, this could not be duplicated today, it is truly one of a kind. This unit is made for entertaining with the addition of a separate "Commodore's Room" and wet bar for card games and watching sporting events. The views that have been captured, due to the architects thoughful design, are something you need to see and feel. In addition to the 3 bedrooms and the 3 baths, there is an exquisite kitchen with details and finishes the discerning buyer will appreiciate. There is a view from the kitchen window of Boca Ciega Bay and Gulfport, which will greet you in the morning, the sunset over the Sunshine Skyway will close your day. Your inside laundry room is so convient. With this unit there are 2 deeded covered parking spaces. The ammenities this association offers are such that you will not run out of activiites and social engagements. 4 pools,updated fitness center, clubhouse, library, fire pit, shuffel board and so much more. You are surrounded by water in every room, so you will always have that waterfront living Florida is known for. More photos to come.

Save
Ask
Tour
Hide
Share
Listing Snapshot
Price 
$699,000
Days On Site 
0 Days
Bedrooms 
3
Inside Area (SqFt) 
3,400 sqft
Total Baths 
3
Full Baths 
3
Partial Baths 
N/A
Lot Size 
N/A
Year Built 
1969
MLS® Number 
TB8554893
Status 
Active
Property Tax 
$6,656.61
HOA/Condo/Coop Fees 
$2,122 Monthly
Sq Ft Source 
Public Records
Friends & Family
Recent Activity
50 minutes agoListing updated with changes from the MLS®
53 minutes agoListing first seen on site
General Features
Carport 
2
Direction Faces 
Northeast
Foundation 
Slab
Levels 
One
Number Of Stories 
10
Parking 
AssignedCoveredGuestNone
Pets 
No
Property Sub Type 
Condominium
Security 
Smoke Detector(s)
Sewer 
Public Sewer
SqFt Total 
3400
Style 
Traditional
Utilities 
Cable AvailableCable ConnectedElectricity Connected
Water Source 
Public
Interior Features
Appliances 
Convection OvenDishwasherDisposalDryerElectric Water HeaterExhaust FanMicrowaveRangeRange HoodRefrigeratorWasher
Cooling 
Central Air
Flooring 
WoodBambooCarpetCeramic Tile
Furnished 
Negotiable
Heating 
CentralElectric
Interior 
ElevatorBuilt-in FeaturesCrown MoldingOpen FloorplanStone CountersWalk-In Closet(s)
Laundry Features 
Inside
Spa 
Yes
Window Features 
Window CoveringsBlindsDrapesENERGY STAR Qualified WindowsShuttersWindow Treatments
Dining Room 
Dimensions - 14x12Level - First
Kitchen 
Dimensions - 15x13Level - First
Living Room 
Dimensions - 28x16Level - First
Master Bathroom 
Level - FirstFeatures - Double Vanity
Master Bedroom 
Dimensions - 24x15Level - First
Save
Ask
Tour
Hide
Share
Exterior Features
Construction Details 
Block
Exterior 
LightingOutdoor GrillOutdoor Shower
Lot Features 
Near Public TransitPavedPrivateWaterfront
Other Structures 
Gazebo
Pool Features 
GuniteHeatedIn Ground
Roof 
Built-Up
Spa 
Yes
View 
WaterPool
Waterfront 
Yes
Waterfront Features 
BOCO CIEGA BAY
Waterview 
WaterPool
Windows/Doors 
Window CoveringsBlindsDrapesENERGY STAR Qualified WindowsShuttersWindow Treatments
Community Features
Association Amenities 
Cable TVClubhouseElevator(s)Fitness CenterLaundryMaintenancePoolRecreation FacilitiesSaunaShuffleboard CourtSpa/Hot Tub
Association Fee Frequency 
Monthly
Community Features 
ClubhouseFitness CenterPoolStreet Lights
MLS Area 
33715 - St Pete/Tierra Verde
Senior Community 
Yes
Township 
32
Financing Terms Available 
CashConventional
Roads 
Asphalt
Listing courtesy of PASS A GRILLE REALTY 8TH AVE (727) 729-9022


Listing information is provided by Participants of the Stellar MLS. IDX information is provided exclusively for personal, non-commercial use, and may not be used for any purpose other than to identify prospective properties consumers may be interested in purchasing. Information is deemed reliable but not guaranteed. Properties displayed may be listed or sold by various participants in the MLS Copyright 2026, Stellar MLS.
Last checked: 2026-10-04 07:43 PM EDT

Neighborhood & Commute
Source: Walkscore
Disclosure: Community information and market data powered by Constellation Data Labs. Information is deemed reliable but not guaranteed.
Save
Ask
Tour
Hide
Share